Jordan

Location: Irbid, Jordan
Built-up Area: 85,122 sq. m

Client: Ministry of Public Works & Housing / Saudi Fund for Development
Construction Cost: 106,539,748 USD

Challenge

The project aimed to deliver a state-of-the-art healthcare facility serving Northern Jordan, addressing increasing demand for advanced medical services. The challenge was to design a large-scale, highly complex hospital that meets international healthcare standards while integrating diverse medical departments, advanced technologies, and high patient capacity within a cohesive and efficient system.

Approach

DAO approached the project through a comprehensive healthcare design strategy focused on functionality, efficiency, and patient-centered care. The hospital was planned as a multi-level facility with specialized departments, including surgical, internal medicine, emergency, and intensive care units. Advanced medical infrastructure, including operating theaters, catheterization labs, and diagnostic imaging units, was integrated into the design. The planning ensured smooth circulation, clear zoning, and operational efficiency, while incorporating modern systems and sustainable design principles.

Impact

The hospital represents a major advancement in healthcare infrastructure in Jordan, significantly enhancing the quality and accessibility of medical services in the northern region. With its high capacity, advanced facilities, and comprehensive range of specialties, it supports improved patient care and medical outcomes. The project establishes a new benchmark for public healthcare developments, reinforcing the national healthcare system and contributing to long-term community well-being.

Jordan

Location: Aqaba, Jordan
Built-up Area: 37,859 sq. m

Client: Saraya Development

Challenge

The project involved completing a partially constructed five-star hotel within the Saraya Aqaba development. The challenge was to oversee and coordinate the completion of architectural, structural, and MEP works, while verifying the quality and suitability of previously executed elements. Ensuring compliance with operator standards, luxury hospitality requirements, and international specifications added complexity to the supervision process.

Approach

DAO provided comprehensive construction supervision, managing the execution of all remaining works including architectural finishes, MEP systems, and external works. The team ensured alignment with operator requirements and coordinated testing, commissioning, and final handover processes. Special attention was given to reviewing and rectifying existing works, integrating them seamlessly into the final design, and maintaining quality control across all disciplines.

Impact

The project delivers a high-end hospitality destination within Aqaba’s premier mixed-use development. Through effective supervision and coordination, the hotel achieves the standards expected of a five-star international brand. The development enhances Aqaba’s tourism offering, contributing to the city’s growth as a luxury destination and supporting the broader economic development of the region.

Jordan

The main idea of this project is to create a unique experience for children to learn and express themselves using the FIDS method: 

CHANGE – FEEL, IMAGINE, DO, and SHARE. 

In essence, this project is designed to help children thrive by providing them with the tools and opportunities to explore their potential, connect with their environment, and build a brighter future.

By embracing the FIDS method, we aspire to instill values of empathy, imagination, and action in the young minds we engage, paving the way for a more harmonious and sustainable world.

Jordan

Location: Amman, Jordan
Built-up Area: 120,584 sq. m

Client: SJIF (Health Medical University Initiative)
Construction Cost: –

Challenge

The project involved reviewing a large-scale, complex medical and educational campus comprising multiple interconnected components, including a teaching hospital, medical school, and supporting facilities. The challenge was to assess and enhance the existing design to ensure compliance with international healthcare standards, operational efficiency, and alignment with the client’s long-term vision, while maintaining flexibility for future expansion.

Approach

DAO conducted a comprehensive design review focusing on functionality, coordination, and performance. The review assessed spatial planning, circulation flows, and the integration between healthcare and educational components. Special attention was given to hospital operations, patient and staff movement, and the adaptability of clinical spaces. The team also evaluated infrastructure, accessibility, and expansion strategies, providing recommendations to optimize efficiency, safety, and overall project coherence.

Impact

The design review strengthened the project’s overall quality, ensuring that the development meets international standards for healthcare and education facilities. By refining planning strategies and improving functional integration, the project is better positioned to deliver efficient operations and high-quality user experiences. The intervention enhances the project’s long-term value, supporting its role as a leading medical and academic destination in the region.

Jordan

Location: Ma’an, Jordan
Built-up Area: 520–550 m longitudinal corridor

Client: Ministry of Public Works & Housing / Ministry of Tourism
Construction Cost: –


Challenge

The project aimed to revive a historically significant but underutilized heritage market in the heart of Ma’an. The challenge was to preserve the architectural identity and cultural value of the traditional Bedouin market while upgrading infrastructure and transforming it into a vibrant, economically viable destination. Balancing conservation with modern functionality and integrating the market with surrounding landmarks were key constraints.

Approach

DAO developed a comprehensive revitalization strategy combining restoration, urban design, and tourism planning. The intervention focused on preserving original architectural elements such as arches and traditional facades, while introducing modern infrastructure including lighting, drainage, and pedestrian pathways. The design reconnects the market with key landmarks through a continuous urban corridor, enhancing accessibility and visitor flow. Public spaces were reactivated, and new opportunities for local commerce were introduced to support traditional crafts and community engagement.

Impact

The project repositions Ma’an’s heritage market as a key cultural and touristic destination, strengthening the city’s identity and economic potential. By creating a cohesive link between historical landmarks and commercial activity, it enhances visitor experience and encourages longer stays. The revitalization supports local businesses, preserves cultural heritage, and contributes to sustainable urban development in the region.

Jordan

Project Name: King Hussein Business Park Masterplan
Client: King Hussein Business Park Company
Location: Amman, Jordan

Site Area:
1,250,000 m²
Built-Up Area: Confidential
Starting Date: Confidential
Completion Date: 2023

Challenge

The key challenge was to enhance and expand an already vibrant business destination into a fully integrated and future-ready urban hub that accommodates a growing ecosystem of enterprises in ICT, media, education, and healthcare. The development needed to preserve its reputation as a world-class business park while integrating walkability, sustainability, and livability into its evolving urban form. Balancing density with open public spaces, ensuring seamless mobility, and creating a unified urban identity were central concerns in reimagining the park’s masterplan.

Approach

DAO approached the master planning of King Hussein Business Park by building on its existing success and vision as a landmark business destination. The strategy focused on creating a human-centered urban environment that seamlessly integrates commercial office zones with hospitality, retail, and public amenities. Key spatial strategies included promoting walkability, introducing green corridors, and clustering development zones to foster collaboration and community.The new masterplan enhances connectivity within the site while ensuring strategic linkages to surrounding districts and infrastructure, including the airport and central Amman. It also introduced urban typologies that allow for flexible development, supporting both start-ups and multinational corporations within a cohesive ecosystem.

Impact

The King Hussein Business Park Masterplan repositions the site as a resilient and future-ready urban district that reflects Amman’s ambition as a regional hub for innovation and investment. DAO’s design reinforces the park’s strategic role in Jordan’s economic development while promoting an inspiring, high-quality environment where business, culture, and lifestyle converge. The outcome is a vibrant, mixed-use destination that continues to attract global talent, foster innovation, and shape the future of business in the capital city.

Jordan

Client: Ministry of Public Works & Housing
Location: Amman, Jordan
Plot Size: 6,500 m²
Built-Up Area: 20,558 m²
Construction Cost: 22,000,000 USD
Starting Date: August 2015
Completion Date: 2020

Challenge:
With the existing Al-Bashir emergency department struggling to accommodate its patient load, the need for a new, highly efficient facility was urgent. The previous emergency department’s mere 55-bed capacity proved insufficient for the 580,000 annual patients it served, while limited parking, traffic congestion, and inadequate connectivity to the main hospital compounded the challenges. Creating a modern, expansive emergency building to address these issues while minimizing disruption to ongoing hospital operations required a forward-thinking, well-coordinated design strategy.

Approach:
Dar Al Omran tackled these challenges by designing a state-of-the-art emergency department that expanded capacity and enhanced functionality. Key strategies included halving the distance between the new emergency building and the main hospital to improve accessibility, creating multiple dedicated entrances for walk-in patients and service vehicles to streamline traffic flow, and integrating new parking facilities to alleviate congestion. In addition, the design incorporated a helipad to enable emergency air transfers, positioning the facility as a central hub for critical care. By combining strategic space planning, innovative connectivity solutions, and expanded capacity, the design ensured both patient and staff needs were met.

Impact:
The newly constructed emergency building has significantly transformed Al-Bashir Hospital’s ability to handle its patient volume. The increased capacity, improved traffic flow, and enhanced connectivity have alleviated the bottlenecks that once plagued the hospital. Dar Al Omran’s comprehensive approach not only resolved longstanding issues but also set a new benchmark for emergency medical facility design in the region, ensuring better care for patients and more efficient operations for staff.

Media

Jordan

Client: North Development Company
Location: Irbid – Jordan
Plot Size: 2,140,000 sq.m
Construction Cost: 56,000,000 JOD
Starting Date: January 2018
Completion Date: July 2019

Challenge
With the goal of creating a self-sustaining development, the project needed to balance various land uses, including healthcare, education, commercial, and residential spaces. The challenge was to ensure a cohesive urban fabric that integrates these diverse functions while maintaining open spaces and green areas to enhance livability.

Approach
The master plan was structured into five phases, each designed to accommodate a strategic mix of land uses as identified in feasibility studies. Careful attention was given to circulation, accessibility, and sustainable urban planning principles to create an efficient and vibrant community. The design emphasized connectivity between key elements such as educational institutions, IT hubs, and commercial areas while preserving green corridors and open spaces for a balanced environment.

Impact
By implementing a phased development strategy, the project has laid the foundation for a thriving urban hub that caters to various economic and social needs. The integration of healthcare, education, and technology-driven industries positions Irbid Development Area as a forward-thinking destination that supports growth and innovation while enhancing quality of life for residents and businesses alike.

Media

Jordan

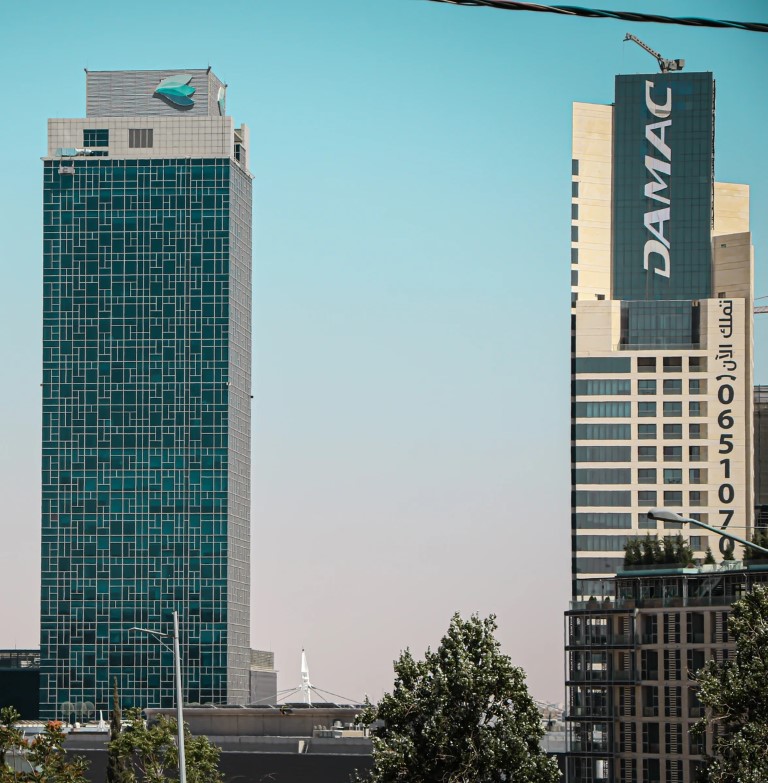
Client: DAMAC
Location: Amman, Jordan

Total Built-up Area: 84,018 m²
Construction Cost: US $70,000,000
Starting Date: 2011
Completion Date: 2018

Challenge:
The DAMAC Tower in Abdali presented the challenge of ensuring design efficiency, cost optimization, and construction excellence within Amman’s emerging business district. Given its complex urban setting, situated on two different street levels, the project required meticulous design review and value engineering to align with both functional and regulatory requirements while maintaining the architectural integrity envisioned for Abdali’s skyline. Additionally, optimizing the relationship between the tower, its annex, and the courtyard required strategic planning to enhance connectivity, accessibility, and the overall urban experience.

Approach:
Leveraging its extensive expertise in supervision, design review, and value engineering, Dar Al Omran – Rasem Badran (DAO-Badran) worked to enhance the project’s efficiency without compromising quality. The L-shaped Tower and Annex, along with the U-shaped courtyard, were carefully assessed to ensure structural and spatial harmony, maximizing usability and aesthetics. The parking entrance and exit were strategically positioned on the lower street level, seamlessly integrating the development into Abdali’s infrastructure and enhancing vehicular circulation. The second mezzanine floor was introduced to create a consistent building image, ensuring a coherent and elegant urban presence. Every aspect of the project was refined through rigorous evaluation, ensuring a balance between cost efficiency, structural performance, and architectural identity.

Impact:
The DAMAC Tower stands as a landmark of Abdali’s transformation, demonstrating the impact of meticulous design review and engineering precision in large-scale urban developments. Through DAO-Badran’s expertise in supervision and value engineering, the project achieved greater efficiency, structural integration, and architectural refinement, contributing to the modernization of Amman’s central business district. As a result, the DAMAC Tower embodies a synergy between technical excellence and urban sophistication, reinforcing its status as a prominent feature in Jordan’s evolving skyline.

Media

Jordan

The Healing Tower – From Concrete Shell to Premium Hospital in the Heart of Amman

A CGI showcasing the design.

Client: Abdali Clemenceau Hospital Company
Location: Amman, Jordan

Total Built-up Area: 93,000 m²
Construction Cost: 80,000,000 JOD
Starting Date: August 2015
Completion Date: April 2018

A Vision Transformed

From an ambitious architectural concept to a fully realized healthcare destination, Abdali Medical Center stands as a testament to innovation, adaptability, and design excellence. Originally conceived as a residential and commercial complex, the transformation into a premium, state-of-the-art medical facility was no ordinary task.
DAO – BADRAN, was entrusted with leading the design development and construction support across all project phases. Leveraging its specialized expertise in healthcare infrastructure, the team meticulously adapted the existing structure into a world-class hospital—one of the most complex building typologies to design and deliver.

An aerial view of the Abdali Hospital.

Navigating Challenges with Innovation

The conversion brought forth a multitude of architectural and engineering challenges. Regulatory constraints, revised code requirements, and the structural limitations of an originally non-medical building required creative, high-performance solutions.
Some of the major hurdles included:

  • Limited floor heights
  • Adjustment of design loads to support medical equipment
  • Upgrading fire and health safety codes
  • Significantly increasing parking capacity

These were resolved through advanced engineering strategies and careful coordination with local authorities, resulting in a seamless integration of medical functions into the existing urban structure.

A photo capturing the surgical inventions in the structure of the building during the construction process.

Design Approach: Elegance Meets Functionality

Located in the vibrant Downtown Abdali business district, the original complex consisted of three interconnected skeletons with shared basements and high-rise components. DAO – BADRAN reimagined two of these structures as the hospital’s primary body, while the 34-floor tower was tailored to accommodate outpatient clinics, administrative functions, and 200 patient beds.
A new building was seamlessly added to house an expansive underground car park, ensuring adequate support for patients, staff, and visitors.


Architectural Highlights

Curtain Wall System: A sleek combination of unitized and stick curtain wall systems creates a contemporary façade that complements the surrounding cityscape. This urban-facing design not only enhances the hospital’s street presence but also fosters pedestrian engagement—turning the hospital’s entrance into a community hub.
Acoustic Comfort: Specialized glass systems were chosen to meet stringent noise criteria, ensuring a peaceful environment within the facility.

A Photo from the courtyard of the complex.
An AERIAL View overlooking the city of Amman.

Interiors Designed for Healing

The interior design ethos is calm, elegant, and deeply patient-centric. DAO – BADRAN elevated the interiors by introducing:

  • Durable yet aesthetic material selections
  • Custom-designed chandeliers at the entrance
  • Thoughtful color schemes for patient rooms
  • Innovative, safe design solutions aligned with healthcare regulations

These enhancements ensure that every space supports healing while anticipating future maintenance and longevity.

Photos from the interior of the hospital.

Technology, Sustainability & Operational Excellence

To meet the demanding operational requirements of a modern hospital, Abdali Medical Center was equipped with cutting-edge mechanical systems aligned with the latest global standards. DAO – BADRAN prioritized sustainable solutions that:

  • Maximize energy efficiency
  • Reduce environmental impact
  • Support long-term operational resilience

These systems were carefully tailored to meet the upgraded standards required for the facility’s transition from a residential base to a hospital, all while adhering to Abdali Medical Center’s own internal regulations.

Photos showing the Advanced technological equipment.

Impact & Scale

Today, Abdali Medical Center is more than just a hospital—it’s a landmark healthcare destination across the region. The expanded and renovated facility now spans 92,000 m², designed to provide patients with a seamless, luxurious, and technologically advanced care experience.

Key Features at a Glance

  • 34 floors
  • 200 patient beds
  • 100+ outpatient clinics
  • 10 state-of-the-art operating rooms
  • 20 ICU rooms, 14 CCU rooms
  • 24/7 laboratory and diagnostics services
  • 3 advanced catheterization labs
  • Outpatient pharmacy
  • Integrated conference center
  • 720 parking spaces
  • Onsite café
  • Dedicated male & female prayer rooms
  • Comprehensive radiology services


Videos

Jordan

Location: Amman, Jordan
Client: Amman Chamber of Commerce
Plot Size: 21,000 m²
Built-Up Area: 65,000 m²
Construction Cost: 20,000,000 JOD
Start Date: February 2017
Completion Date: Ongoing

Challenge
The challenge was to design a multi-functional complex that caters to the diverse needs of business, commerce, and hospitality in a growing urban context. The complex needed to balance modern architectural aesthetics with functionality, ensuring it would serve as a key hub for commerce and cultural exchange while offering world-class amenities. The design also had to optimize the site’s size to accommodate extensive parking, exhibition spaces, and a hotel, all while respecting the local urban fabric of Amman.

Approach
The design approach focuses on creating a dynamic, multifunctional space that serves as a commercial and cultural center for Amman. Key aspects of the approach include:

Versatile Functionality: The project integrates multiple components such as exhibition halls, multi-purpose rooms, and a theater with the hotel and underground parking, optimizing the use of space for both public and private functions.
Modern Design Aesthetic: The design blends contemporary architectural principles with local architectural elements, creating a welcoming yet modern complex that connects with its surroundings in Amman.
Sustainability & Efficiency: Consideration was given to energy-efficient solutions for heating, cooling, and lighting, ensuring the building is sustainable in the long term while providing high-quality services to visitors.

Impact
The Amman Chamber of Commerce Complex will serve as a key driver of economic activity in the region, offering state-of-the-art facilities for business, exhibitions, and entertainment. Its diverse functionality provides a dynamic space that fosters collaboration, innovation, and networking among business professionals. Additionally, the integrated hotel and ample parking ensure that the complex will accommodate both local and international visitors, making it a premier destination for commerce and culture in the city. The project is poised to become a significant urban landmark, enhancing Amman’s status as a global business hub.

Media

Jordan

Client: Aqaba Development Corporation

Plot Size: 87,536 m²
Total Built-up Area: 19,752 m²
Construction Cost: 12,785,000 JOD
Year: 2016
Location: Aqaba, Jordan

Challenge
The Al Hafayer area in Aqaba presented an opportunity for urban revitalization while maintaining its historical and environmental significance. The challenge lay in integrating new urban destinations with the existing context, ensuring connectivity, and addressing the challenges posed by Al-Shalalah stream and flood pathways.

Approach
The master plan was designed with a contemporary vision that aligns with Aqaba’s evolving identity as a premier touristic destination. It emphasized integrating the waterfront with the surrounding urban fabric, enhancing public access, and creating dynamic spaces for residents and visitors. A focus was placed on sustainable land use, preserving existing urban qualities, and implementing innovative water management strategies to mitigate flood risks while enhancing the natural landscape.

Impact
The development has reinforced Aqaba’s position as a unique waterfront city by introducing vibrant public spaces, commercial and cultural attractions, and an improved urban environment. By balancing modern urban solutions with the area’s natural and historical character, the project has successfully enhanced connectivity, livability, and economic potential, marking Al Hafayer as a key destination within Aqaba’s growing touristic and economic landscape.

Media