Qatar

Client: UCCD
Location: Doha, Qatar

Plot Size: 40,000 m²
Total Built-up Area: 11,000 m²
Construction Cost: N/A

Challenge:
TN Palace was envisioned as a high-end luxurious residence situated within the prestigious Royal Lusail Palace limits in Doha. The challenge was to create an architectural masterpiece that reflected grandeur, exclusivity, and cultural refinement, while ensuring that each functional zone remained seamlessly integrated yet distinct. Additionally, sustainability played a key role in the design approach, requiring modern engineering solutions that enhanced energy efficiency without compromising on luxury and elegance.

Approach:
Designed by Dar Al Omran – Rasem Badran (DAO-Badran), the palace was structured into four primary zones, each catering to a specific function—Formal Majlis, Family Area, Guest Zone, and Service Zone. The architecture harmonized traditional Qatari design elements with contemporary luxury, ensuring that the spatial flow allowed for both privacy and connectivity. The interior design emphasized opulence and meticulous detailing, featuring ornate ceilings, grand entrances, and elegant material selections that created a majestic yet welcoming ambiance. The landscape design reinforced a sense of exclusivity, integrating serene gardens, reflective water features, and shaded walkways, further elevating the experience of royal living. Additionally, sustainability measures were embedded in the building orientation, material selection, and energy-efficient systems, ensuring a palace that is both timeless and environmentally responsible.

Impact:
TN Palace stands as a pinnacle of luxury and cultural prestige, redefining elite residential architecture in Doha. By merging heritage-inspired grandeur with sustainable and modern solutions, the palace ensures an unparalleled living experience that is both sophisticated and environmentally conscious. Through its refined spatial organization, seamless blend of tradition and innovation, and commitment to sustainability, TN Palace serves as a landmark of exclusivity, reinforcing Qatar’s architectural identity while setting new standards for luxurious palace design.

Media

Qatar

Client: Private Engineering Office
Location: Doha, Qatar

Plot Size: 100,000 sq.m
Built-up Area: 9,120 sq.m
Starting Date: November 2016

Challenge:
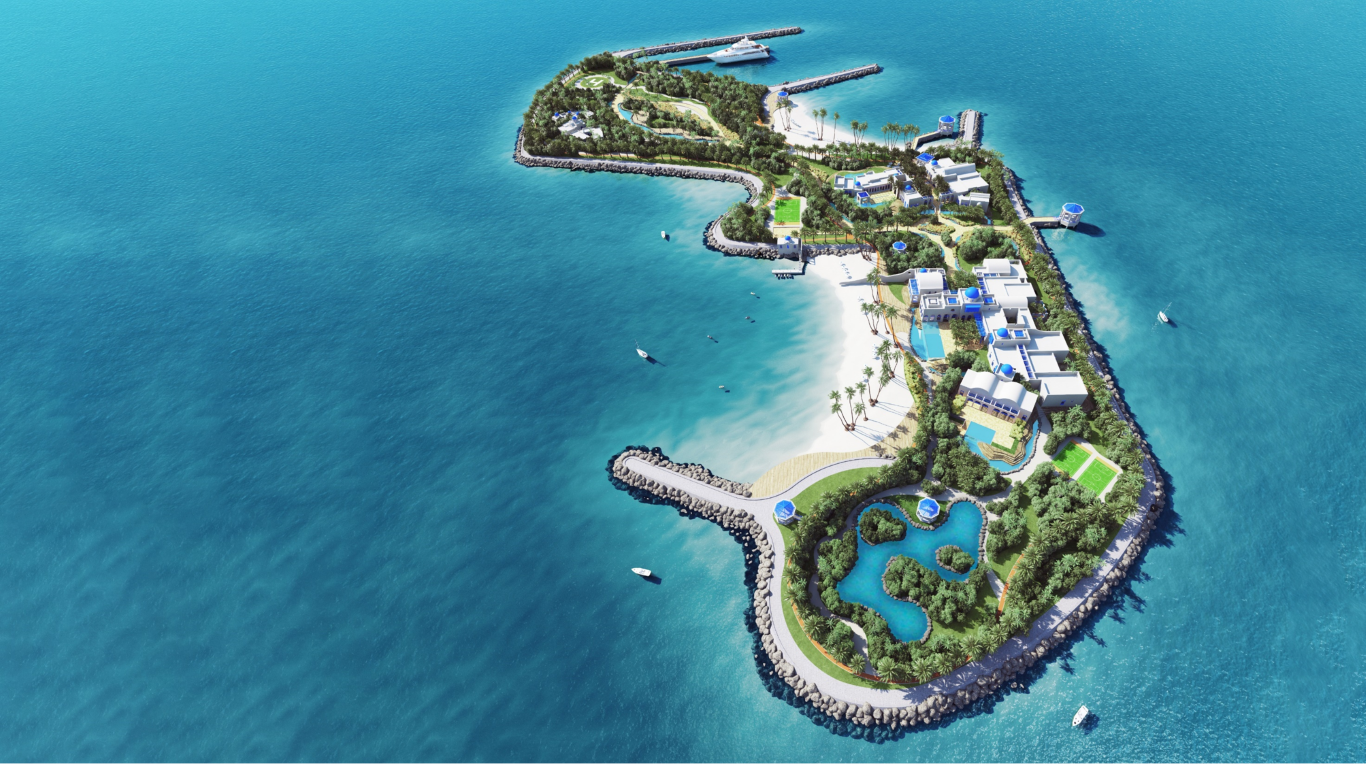
Island7 was envisioned as a premier luxury resort strategically positioned between a chain of islands on the Qatari coast, requiring a design that seamlessly integrates exclusivity, natural beauty, and coastal living. The challenge was to create a master plan that balances opulence with environmental sensitivity, ensuring that the resort’s structures harmonized with the island’s natural forces while offering a refined, high-end retreat experience. Additionally, the project needed to capture the essence of Mediterranean coastal architecture while adapting it to the unique environmental and cultural context of Qatar.

Approach:
Designed by Dar Al Omran – Rasem Badran (DAO-Badran), the master plan embraced the fluidity of the coastal environment, ensuring that the resort’s layout responded organically to the island’s topography. The non-linear placement of buildings, including the main villa, majlis, Emiri guard, and staff quarters, reflected the natural movements of waves, wind, and sand dunes, reinforcing a sense of effortless integration with the landscape. Inspired by Mediterranean coastal architecture, the resort’s massing, materiality, and façade treatments were carefully curated to enhance the experience of luxury, warmth, and openness. Expansive terraces, shaded walkways, and panoramic sea views were embedded into the design, ensuring that the built environment remained in constant dialogue with the surrounding water and natural elements.

Impact:
Island7 is envisioned as a benchmark for exclusive coastal luxury in Qatar, offering a seamless fusion of architectural elegance and nature-driven planning. By embracing a Mediterranean design language while maintaining a deep connection to the island’s ecological and cultural identity, the project creates a timeless retreat that redefines the experience of high-end coastal living. Through its masterful integration of nature, architecture, and luxury, Island7 sets a new standard for sustainable, experiential resort developments along the Qatari coast.

Media

Qatar

Client: Katara Project
Location: Doha, Qatar

Total Built-up Area: 1,044 m²
Starting Date: June 2016
Completion Date: August 2016

Challenge:
The Katara Gate Masjid was envisioned as a spiritual and cultural landmark within the Katara Phase IV development, requiring a design that seamlessly integrates with the urban master plan while preserving Islamic architectural principles. The challenge was to create a sacred space that aligns with the Qibla orientation, ensuring a meaningful spatial transition from the surrounding public realm to a contemplative place of worship.

Approach:
Inspired by the symbolic power of the Qiblah compass, the design establishes a direct axis toward Mecca, reinforcing a sense of purpose and directionality. The mosque anchors the entrance of the Katara development, serving as a cultural and spiritual gateway. A reflective pool accentuates this axis, creating a layered spatial hierarchy, moving worshippers from the bustling public space, through a semi-private transition, into the sacred prayer hall. The architecture follows a contemporary interpretation of traditional Islamic elements, ensuring visual harmony within the broader Katara master plan while maintaining a sense of humility and tranquility.

Impact:
The Katara Gate Masjid stands as a refined and symbolic place of worship, carefully embedded within its urban and cultural setting. By integrating Islamic architectural hierarchy with modern spatial fluidity, the mosque enhances the spiritual and communal experience while maintaining a strong visual and functional connection to the larger Katara development. Through its thoughtful placement and elegant simplicity, it serves as a beacon of faith and cultural continuity within Doha’s dynamic urban fabric.

Skteches

Qatar


Client: Ministry of Interior
Location: Qatar

Plot Size: 193,000 m²
Total Built-up Area: 40,000 m²
Construction Cost: Not available

Challenge:
The Ministry of Interior sought a comprehensive medical facility capable of delivering high-quality tertiary and emergency care. The main challenge lay in designing a hospital that would efficiently integrate advanced medical services, accommodate a broad range of specialties, and provide a seamless patient experience—all within a 40,000 m² footprint.

Approach:
The design concept embraced a holistic approach, balancing functionality with patient comfort and well-being. The proposed hospital layout organized clinical and support services in a logical flow, reducing patient travel distances and improving staff efficiency. Cutting-edge healthcare technology was integrated throughout, supporting advanced surgical and diagnostic procedures. A focus on modular and flexible spaces allowed the hospital to adapt to evolving medical practices and patient needs. The architectural language blended contemporary design with a welcoming environment, ensuring the facility would be a beacon of care and a centerpiece for the Ministry of Interior’s healthcare initiatives.

Impact:
Upon completion, the Ministry of Interior Hospital will represent a benchmark for healthcare excellence, offering comprehensive medical services across a wide spectrum of specialties. Its patient-centered design will improve healthcare outcomes, foster innovation, and enhance the well-being of both patients and staff. The project is poised to make a significant contribution to Qatar’s healthcare landscape, setting a new standard for future medical facilities in the region.

Media

Qatar

Client: Private Engineering Office
Location: Doha, Qatar

Plot Size: 21,560 sq.m
Total Built-up Area: 7,990 sq.m
Starting Date: 2014
Completion Date: 2014

Challenge:
The Doha Grand Park Palace was envisioned as a luxurious residential retreat that would revive and reinterpret the architectural aesthetics of the Arabian Gulf while ensuring modern functionality and comfort. The challenge was to recreate the organic urban fabric of historic Arabian villages in a structured, high-end development, while integrating contemporary materials and construction techniques. Additionally, the design needed to balance grandeur and tradition, ensuring that the residence remained both a tribute to Gulf heritage and a symbol of 21st-century luxury.

Approach:
Designed by Dar Al Omran – Rasem Badran (DAO-Badran), the palace’s master plan was inspired by the spatial organization of traditional Gulf settlements, where buildings grew organically around shared courtyards and shaded pathways. The layout was intentionally fragmented, creating a sense of discovery and movement, with pockets of green spaces and intimate walkways weaving through the development. Architectural elements such as pointed arches, ornate fountains, and traditional detailing were meticulously incorporated, ensuring that the essence of historic Arabian architecture was preserved. The elevational treatment and material selection maintained a balance between timeless craftsmanship and modern resilience, using contemporary construction techniques to enhance durability, energy efficiency, and aesthetic refinement.

Impact:
The Doha Grand Park Palace stands as a living embodiment of Arabian Gulf heritage, offering a luxurious yet culturally authentic residential experience. By melding traditional aesthetics with modern design principles, the project not only pays homage to the architectural identity of the region but also redefines how historic spatial concepts can be adapted for contemporary living. Through its masterful fusion of heritage, innovation, and luxury, the palace serves as a benchmark for exclusive residential design in Doha, ensuring that the past and present coexist harmoniously in a setting of unparalleled sophistication.

Media

Qatar

Client: Qatar Navigation
Location: Doha – Qatar

Total Built-Up Area: 96,445 m²
Construction Cost: US $200,000,000
Starting Date: 2011
Completion Date: 2011

Challenge:
The Qship Tower project faced the challenge of integrating a bold, innovative architectural design into Doha’s rapidly developing seaside skyline while ensuring the building’s functionality and sustainability. The concept had to respond to both the demands of a modern office and residential space, as well as the harsh climate, urban density, and evolving waterfront development. Additionally, the towers needed to provide seamless connections to the city and the waterfront, offering an enriching experience for visitors and residents alike.

Approach:
The design of Qship Tower blends futuristic aesthetics with the functionality required for high-performance commercial and residential spaces. The two triangular towers are enveloped in a seamless glass and concrete structure, embracing the surrounding environment. The podiums are designed to allow for easy flow of pedestrian and vehicular traffic, with entrances strategically positioned to connect both the city and the sea. Greenery layers throughout the design promote sustainability and enhance the building’s relationship with nature. The towers’ unique form revolves around the idea of fluidity and movement, creating a dynamic architectural presence that reacts to its surroundings.

Impact:
The Qship Tower stands as a significant architectural landmark in Doha, adding to the city’s growing skyline and offering a prime location for businesses and residents. Its integration of water features, pedestrian access, and green spaces fosters a sense of community and connection with the waterfront. The project demonstrates Qatar’s commitment to sustainable development, with its energy-efficient design contributing to the reduction of environmental impact. The Qship Towers provide an innovative model for future seaside developments in the region, offering both aesthetic value and practical solutions for modern urban living.

Media

Sketch

Qatar

Client: State of Qatar
Location: Doha, Qatar

Total Built-up Area: 97,230 m²
Construction Cost: US $115,500,000
Starting Date: 2004
Completion Date: 2005

Challenge:
The Great Mosque of Qatar was envisioned as a spiritual and cultural landmark that would serve as both a religious center and a dynamic urban space. The challenge was to integrate the sacred essence of a mosque with the functional needs of a contemporary city, ensuring that the architectural form remained deeply rooted in Qatari heritage while engaging with the evolving urban fabric of Doha. Additionally, the design needed to create a seamless dialogue between spirituality, public life, and natural landscape, allowing the mosque to serve as a place of worship, learning, and community gathering.

Approach:
Designed by Dar Al Omran – Rasem Badran (DAO-Badran), the concept for the mosque drew inspiration from traditional Qatari architecture, utilizing natural materials such as clay and wood to reinforce an authentic connection to the region’s architectural heritage. The spatial composition of the mosque embraced a multi-layered experience, where prayer halls, ablution areas, and courtyards were carefully arranged to enhance the spiritual journey of worshippers. The open courtyard was envisioned as a vibrant, multi-functional space, hosting educational, cultural, economic, and social activities, reinforcing the mosque’s role as a community hub beyond prayer hours. The urban landscape surrounding the mosque was meticulously designed to amplify its presence within the city, ensuring that it stood as a monumental yet welcoming structure that blended seamlessly with the surrounding environment.

Impact:
The Great Mosque of Qatar stands as an architectural beacon of spiritual and cultural unity, bridging the past and the present through its timeless design and urban relevance. By reinterpreting traditional Qatari mosque architecture in a contemporary context, the project ensures that spirituality and communal life coexist harmoniously. Through its careful spatial articulation, material authenticity, and engagement with the city’s urban fabric, the mosque emerges as a symbol of faith, identity, and cultural continuity in the heart of Doha.

Sketches

Qatar

Client: Confidential
Location: Al Khore, Qatar

Total Built-up Area: 5,000 m²
Starting Date: 1986
Completion Date: 1986
Capacity: 3,000 Worshippers

Challenge:
The Al Khore Mosque was envisioned as a contemporary reinterpretation of traditional Islamic architecture, designed to serve as both a religious landmark and a communal gathering space. The challenge was to maintain the spiritual essence of a mosque while integrating it harmoniously with the surrounding agricultural landscape. Additionally, the design needed to ensure climate responsiveness, incorporating passive cooling techniques that would provide a comfortable environment for worshippers despite Qatar’s hot climate.

Approach:
Designed by Dar Al Omran – Rasem Badran (DAO-Badran), the Al Khore Mosque seamlessly blends traditional mosque typology with modern architectural principles, ensuring functionality, environmental sensitivity, and cultural authenticity.

The layout is organized around an expansive courtyard, reinforcing the mosque’s central role as both a place of worship and a communal space.
The design respects the natural surroundings, incorporating gardens and open plazas that establish a strong visual and spatial connection between the built form and the landscape.
Shaded and semi-shaded areas were strategically integrated as transitional spaces between enclosed prayer halls and open courtyards, reducing heat gain and improving natural ventilation and comfort.
The material selection and architectural detailing draw inspiration from Qatari heritage, with locally sourced stone, geometric ornamentation, and traditional arches reinforcing a sense of continuity between past and present.

Impact:
The Al Khore Mosque stands as a model for contemporary mosque design that respects tradition while embracing modern urban and environmental challenges. By prioritizing spatial harmony, sustainable cooling strategies, and cultural integration, the mosque not only serves as a sacred place of worship but also as a communal heart for the surrounding area. Through its thoughtful approach to architecture and environmental adaptation, the project ensures a timeless and serene spiritual experience for generations to come.

Sketches